Description
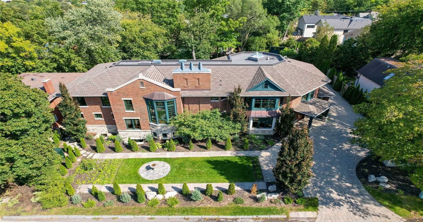
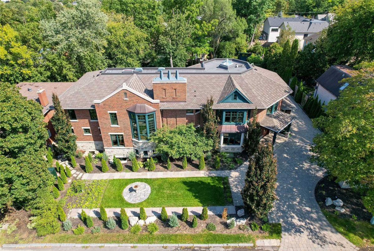
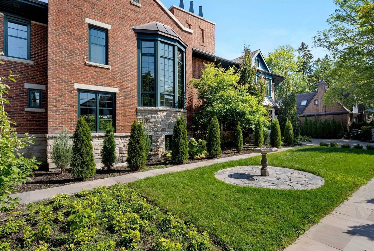
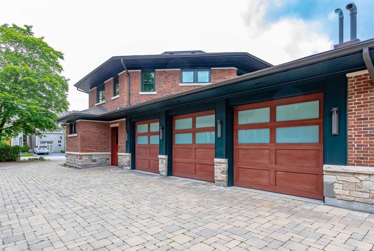
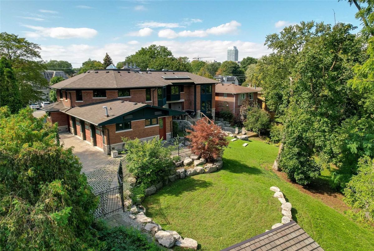
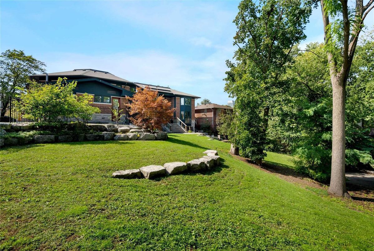
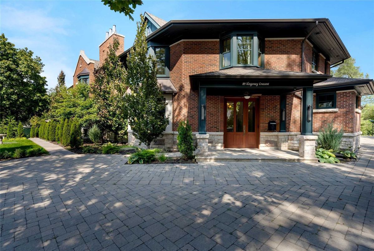
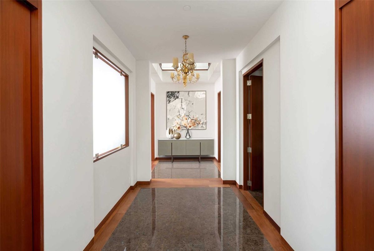
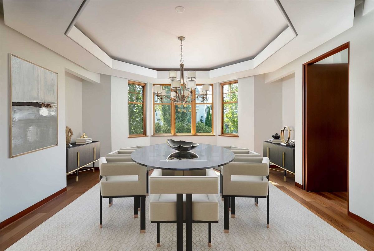
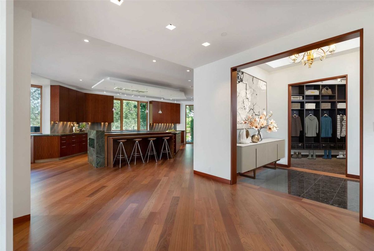
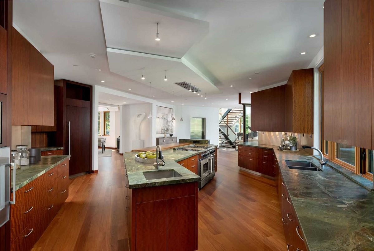
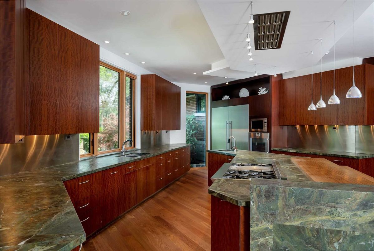
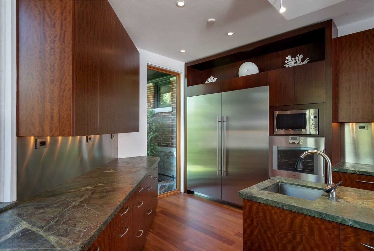
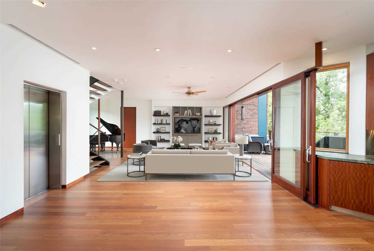
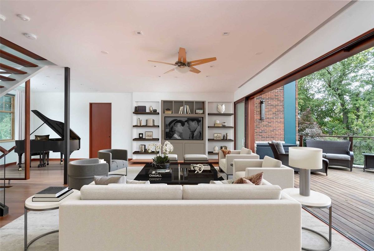
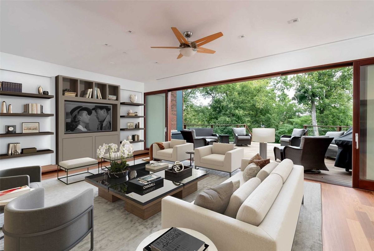
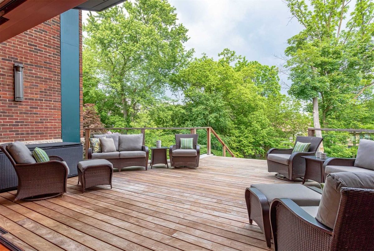
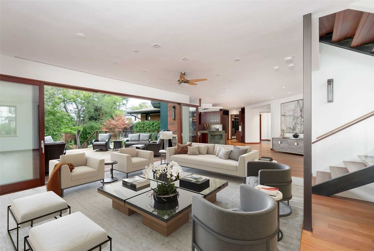
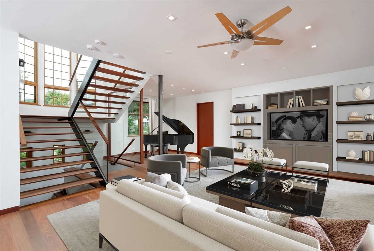
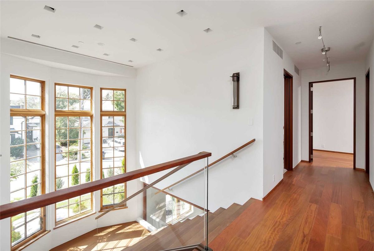
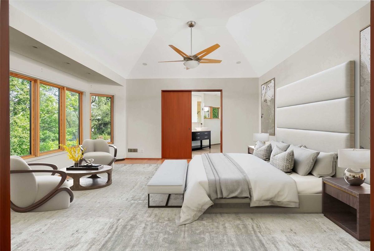
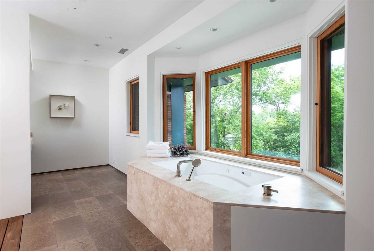
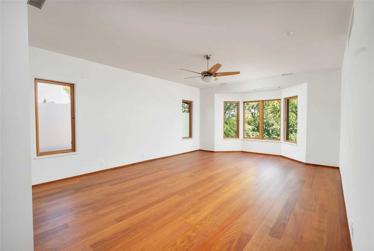
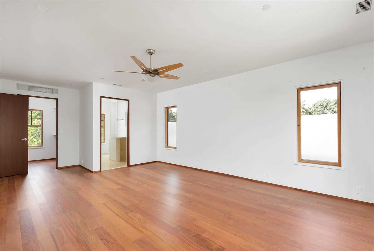
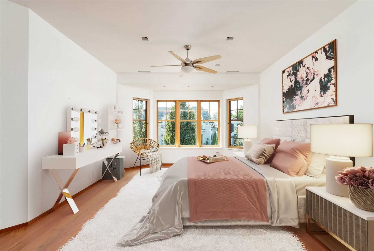
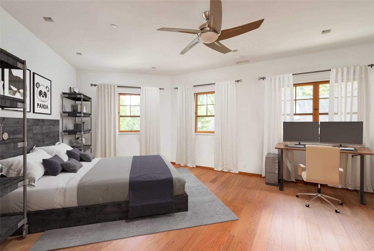
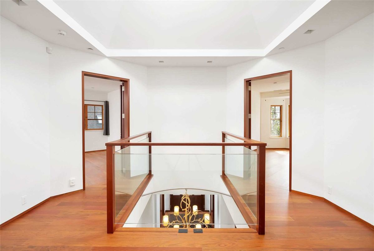
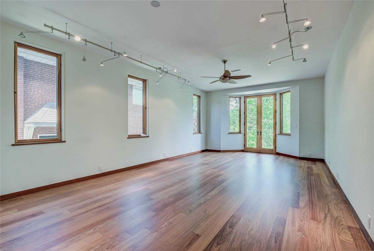
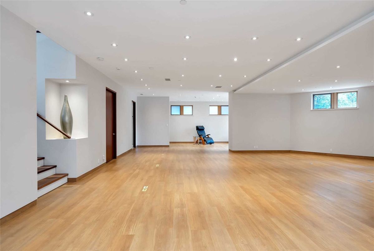
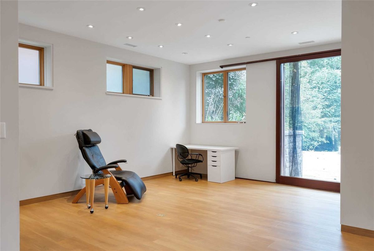
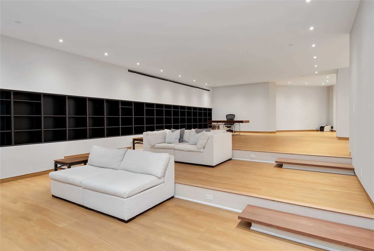
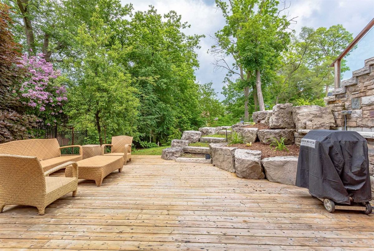
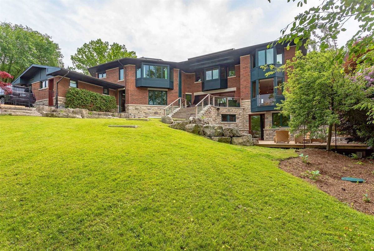
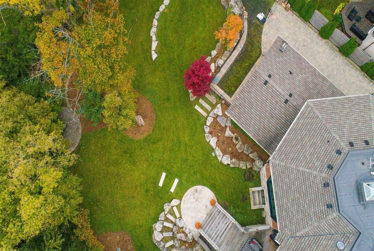
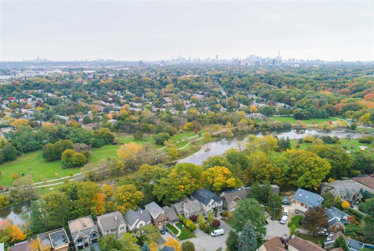
This Etobicoke House Is Over Engineered To Be Solid, Future Ready & Geothermal/Environmentally Friendly In The Heart Of The Kingsway! 5Bed/8Bath, 10-11Ft Ceilings, 3 Car Garage; Spacious, Comfortable, Full Of Light; Rooms Individually Sound & Hvac Isolated. The Kitchen=chef's Dream; Top Appliances, Storage Galore. Built To Last A Lifetime Or Two On A Half Acre. Large Lot 125 X 187Ft With 12,000 Sq Ft Of Living Space. Property Is Virtually Staged...
*** Extras **** 600A 3Ph Service, Pre-Wired For Generator Installation. Geothermal Heating/Cooling System For Comfort Beyond Compare. All Stone, Basement Flooring & Driveway Heated. Custom Built In 2011. See
Additional Details
-
- MLS®
- W5417839
-
- Community
- Kingsway South
-
- Total Area
- 5000+
-
- Lot Size
- 125 X 187
-
- Living Area
- 5000+
-
- Acreage
- .50-1.99
-
- Building Type
- Detached
-
- Building Style
- 2-Storey
-
- Taxes
- $26811.25 (2021)
-
- Garage Space
- 3
-
- Garage Type
- Attached
-
- Parking Space
- 20
-
- Cooling
- Other
-
- Heating
- Grnd Srce
-
- Kitchen
- 1
-
- Basement
- Fin W/O, Walk-Out
-
- Possession Date
- 2022-01-01 00:00:00.0
-
- Pool
- None
-
- Zoning
- Single Family Residence
-
- Listing Brokerage
- RE/MAX PROFESSIONALS INC., BROKERAGE
Virtual Tour